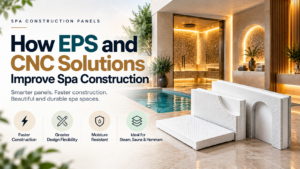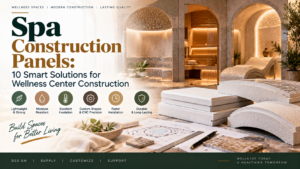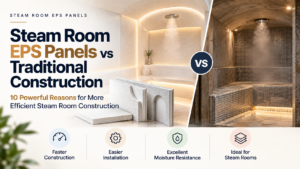

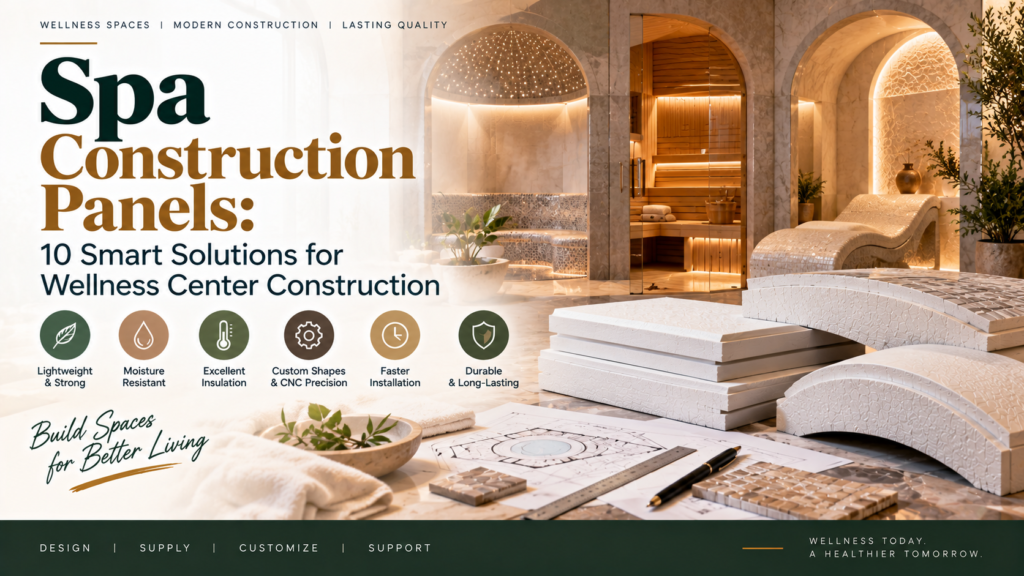
Modern spas and wellness centers are no longer limited to a few treatment rooms and relaxation areas. Today, they can include steam rooms, saunas, hammams, hydrotherapy spaces, massage rooms, showers, thermal areas, and customized wellness environments. Each of these spaces has different construction requirements, particularly when it comes to moisture, insulation, durability, hygiene, installation time, and design.
This is where spa construction panels can provide a practical alternative to traditional construction methods.
Specialized panels can help contractors and designers create insulated, lightweight, and customizable structures while simplifying installation. Depending on the project, panel-based systems can be used for walls, ceilings, curved structures, niches, benches, and other architectural elements.
For businesses planning a new spa or renovating an existing wellness facility, understanding how these systems work can make the planning process much easier.
This guide explains 10 smart solutions offered by spa construction panels and how they can support efficient spa construction, spa room construction, and modern wellness center construction.
What Are Spa Construction Panels?
Why Traditional Construction Can Be Challenging for Spas
10 Smart Solutions Using Spa Construction Panels
EPS Panels for Wellness Centers
CNC Panels for Spas
Custom EPS Spa Components
Applications in Spa Room Construction
How to Select the Right Panel System
Common Mistakes to Avoid
Conclusion
Spa construction panels are specialized building components designed to create walls, ceilings, partitions, curved structures, benches, and other elements used in spa and wellness environments.
Many panel systems use lightweight insulated cores, such as expanded polystyrene (EPS), combined with reinforced or suitable surface layers. The exact construction depends on the manufacturer and intended application.
Unlike conventional masonry construction, panel systems can be fabricated into specific shapes and dimensions. This makes them useful for projects where the architectural design includes curves, steps, niches, seating, or other customized features.
The main advantage is not simply that panels are lightweight. Their value comes from combining insulation, shape flexibility, easier handling, and faster installation into one construction approach.
For a wellness project, this can help reduce the complexity involved in creating specialized spaces.
A spa environment is different from an ordinary commercial interior.
Many spa areas experience high humidity, temperature changes, water exposure, cleaning chemicals, and continuous customer use. Steam rooms and thermal areas can be particularly demanding.
Traditional masonry construction can certainly be used, but it may require several separate stages.
For example, creating a curved steam-room bench using conventional methods could involve masonry work, shaping, plastering, curing, waterproofing, tiling, and finishing. Every additional stage can increase labor requirements and project coordination.
Panel-based construction can simplify some of these processes by providing a prefabricated or semi-prefabricated structure that can be shaped according to the design.
The appropriate system still needs to be selected according to the specific environment. Waterproofing, vapor control, surface finishes, drainage, ventilation, and temperature requirements must be addressed as part of the complete construction system.
One of the most practical uses of spa construction panels is creating walls and partitions.
A wellness facility may need separate spaces for massage treatments, showers, changing areas, relaxation zones, steam rooms, and other services.
Traditional blockwork can be time-consuming, particularly when multiple internal partitions are required.
Panel systems can make installation more straightforward because the components are relatively lightweight and can be cut or assembled according to project requirements.
This can be especially useful during renovations, where minimizing disruption to an existing building is important.
The panels can also provide a clean base for subsequent finishing work when installed according to the manufacturer’s specifications.
Temperature control is an important consideration in many wellness environments.
Steam rooms, saunas, thermal rooms, and heated treatment areas need appropriate insulation to help control heat transfer. Insulated panel systems can contribute to the thermal performance of an enclosure.
EPS panels for wellness centers are particularly relevant because EPS is a lightweight insulation material with established thermal-insulating properties.
However, insulation alone does not determine the final performance of a spa room. The complete wall or ceiling assembly, joints, vapor control, waterproofing, finishes, ventilation, and heating system all influence the result.
For this reason, panels should be considered as one part of a complete thermal and moisture-control system.
Modern spa design often uses curves rather than only straight walls.
Curved walls, rounded seating, circular niches, wave-shaped features, and organic architectural forms can create a distinctive visual environment.
Producing these shapes with conventional masonry can require significant manual work.
One of the advantages of spa construction panels is that lightweight cores can be shaped into different forms before finishing.
This makes them suitable for creating customized architectural elements without building every shape from traditional blocks.
For designers working on premium wellness projects, this flexibility can make it easier to translate a concept into a physical structure.
Steam rooms require careful planning because they combine heat, humidity, water, and specialized finishes.
The enclosure needs appropriate insulation and moisture-management details, while surfaces must be compatible with the intended environment.
Panel systems can be used to form the basic structure of steam-room walls, ceilings, benches, niches, and other features.
During spa room construction, the panel layout should be coordinated with the steam generator, ventilation, lighting, drainage, waterproofing, and final surface finish.
A properly designed system can help create a more integrated structure rather than treating every component as a separate construction task.
Benches are a major part of many spas.
They are found in steam rooms, hammams, relaxation areas, treatment spaces, and changing facilities.
Traditional concrete or masonry benches can be heavy and labor-intensive to construct. Specialized panel systems can be shaped into seating structures and then finished with suitable waterproofing and surface materials.
This is where custom EPS spa components can become particularly useful.
Instead of constructing every bench from scratch on-site, components can be manufactured or shaped according to the required dimensions.
The final design should still account for structural requirements, load, moisture exposure, edge protection, drainage, and finishing materials.
A modern wellness facility may change its layout over time.
A business might begin with massage rooms and later add a steam room, sauna, hydrotherapy area, or additional treatment rooms.
Wellness center panels can support flexible construction by allowing certain walls and architectural elements to be created using modular or customized components.
This is particularly useful during renovation projects where construction time and site disruption need to be controlled.
The exact level of flexibility depends on the panel system and how it is integrated into the building.
CNC technology can significantly improve precision when creating specialized shapes.
CNC panels for spas can be cut or shaped according to digital designs, allowing manufacturers to produce consistent curves, recesses, niches, patterns, and other architectural forms.
This is useful when a project contains repeated design elements.
For example, if a wellness center requires several identical curved benches, CNC fabrication can help maintain consistent dimensions across each component.
Digital fabrication can also reduce some of the manual shaping required on-site.
This does not eliminate the need for skilled installation, but it can make the fabrication stage more controlled and predictable.
Renovating an existing spa can be more complicated than constructing a new facility.
Existing floors and structures may have limitations, and bringing heavy materials into an operating building can create logistical problems.
The lightweight nature of many panel systems can make transportation and handling easier than conventional heavy masonry components.
For spa construction, this can be particularly valuable when working on upper floors, inside hotels, or within existing commercial buildings.
Before choosing a lightweight panel system, the project team should still verify structural requirements and the manufacturer’s specifications for the intended application.
Small architectural details can have a major impact on the appearance and usability of a wellness facility.
Niches can be used for lighting, towels, toiletries, decorative features, or equipment.
Creating these details using traditional construction methods may require additional cutting and finishing work.
Custom EPS spa components can be fabricated into specific shapes, helping designers incorporate niches and other features into the overall structure.
This approach is particularly useful for projects with a strong emphasis on customized interiors.
The advantage is not simply visual. Well-planned niches can also improve space utilization in compact spa rooms.
The biggest benefit of using spa construction panels may be the ability to approach a wellness project as an integrated construction system.
Instead of considering walls, benches, niches, ceilings, and curved features as completely separate construction jobs, they can be designed together.
This can improve coordination between the architect, contractor, panel manufacturer, waterproofing team, and finishing contractor.
For larger wellness center construction projects, this type of coordination can help reduce avoidable site modifications and improve consistency across different areas.
EPS panels for wellness centers are often considered when insulation, lightweight construction, and design flexibility are important project requirements.
EPS, or expanded polystyrene, is a lightweight cellular material commonly used for insulation and construction applications.
In spa environments, EPS-based components can be shaped into walls, benches, ceilings, niches, and other forms depending on the product system.
Their suitability depends on the application and the complete construction assembly.
For example, a panel intended for a dry interior partition should not automatically be assumed to be suitable for a high-temperature steam room.
The manufacturer should provide clear information about temperature limits, moisture exposure, surface requirements, fire performance, structural limitations, and installation procedures.
This is particularly important for professional wellness center construction.
The combination of CNC fabrication and panel construction provides another useful option for specialized projects.
CNC panels for spas can be manufactured according to digital drawings and precise dimensions.
This can be useful for:
Curved walls
Decorative architectural elements
Seating
Rounded corners
Recessed niches
Feature structures
Repeated components
Customized ceiling details
For projects involving complex shapes, CNC fabrication can reduce the amount of manual cutting and shaping required at the construction site.
It can also improve consistency between multiple components.
Before fabrication begins, the design should be finalized carefully. Changes made after CNC production may result in additional fabrication or material costs.
Not every spa follows the same layout.
A luxury hotel spa, a small day spa, a hammam, and a large wellness center may have completely different requirements.
This is why custom EPS spa components can be useful.
Instead of selecting only standard-sized products, project-specific components can be designed around the intended space.
Examples include:
Custom benches
Curved walls
Steam-room seating
Decorative structures
Niches
Columns
Raised platforms
Rounded architectural elements
Specialized ceiling forms
Customization is particularly valuable when the design includes unusual dimensions or curved geometry.
The goal should be to create components that fit the architectural design while also meeting the technical requirements of the environment.
Spa room construction requires careful consideration of the function of each room.
A massage room may have relatively normal indoor conditions, while a steam room can experience high temperature and humidity.
Similarly, a relaxation room may prioritize acoustic comfort and aesthetics, whereas a shower area will require careful water management.
Spa construction panels can potentially be used in several of these spaces, but the panel specification should always match the application.
Common applications include:
Panels can form walls, ceilings, benches, and niches that are later finished with appropriate waterproof and decorative systems.
Insulated construction can help create controlled thermal spaces when the complete assembly is suitable for sauna temperatures.
Curved seating, walls, platforms, and decorative forms can be created using customized components before the final finish is applied.
Panels can be used for partitions and customized interior structures where lightweight construction is beneficial.
Panel systems may be used as part of suitable wet-area assemblies, provided waterproofing and drainage requirements are properly addressed.
Choosing panels based only on price can create problems later.
A better approach is to evaluate the entire application.
Consider these factors:
Determine whether the panels will be used in a dry room, wet room, steam room, sauna, or another specialized area.
Check the manufacturer’s temperature limitations, especially for heated environments.
Confirm that the complete system is appropriate for the expected moisture conditions.
Consider whether the final finish will be tile, stone, plaster, mosaic, or another material.
If the project includes curves or complex forms, check whether CNC fabrication or custom shaping is available.
Understand how the panels are joined, fixed, waterproofed, reinforced, and finished.
For commercial wellness center construction, make sure the selected system meets the project’s structural, fire, thermal, and building-code requirements.
Technical drawings, installation instructions, product specifications, and project support can be valuable during construction.
Even high-quality materials cannot compensate for poor planning.
One common mistake is selecting a panel without considering the entire wall or ceiling assembly.
Another is treating waterproofing as an afterthought.
In spa environments, moisture management should be considered from the beginning.
Other mistakes include:
Choosing panels without checking temperature limits
Ignoring ventilation requirements
Failing to plan drainage
Using unsuitable finishes
Making design changes after fabrication
Not coordinating electrical and plumbing services
Failing to follow installation instructions
Assuming every EPS product is suitable for every spa application
Professional planning is particularly important for spa room construction, where several systems must work together.
The wellness industry continues to place greater emphasis on experience, customization, comfort, and design.
As a result, spa interiors are becoming more sophisticated.
Architects and contractors increasingly need construction systems that can accommodate both technical requirements and creative designs.
This is one reason spa construction panels are becoming an interesting option for specialized wellness projects.
They can support lightweight construction, insulation, customized shapes, and efficient fabrication when the right system is selected.
CNC fabrication adds another level of precision, while custom EPS spa components allow manufacturers to create project-specific elements instead of relying only on standard construction shapes.
For businesses planning a new facility, the key is not to choose panels simply because they are lightweight or easy to shape. The system should be selected based on the actual requirements of the spa.
Successful spa construction requires more than attractive interior design. The building system must also handle moisture, temperature, insulation, finishing, ventilation, drainage, and everyday use.
Spa construction panels can provide a practical solution for many of these construction challenges when they are selected and installed correctly.
From insulated walls and partitions to curved benches, niches, steam-room structures, and customized architectural features, panel systems can help simplify different stages of spa room construction.
For larger projects, wellness center panels, EPS panels for wellness centers, and CNC panels for spas can provide additional flexibility for creating specialized environments.
The use of custom EPS spa components can also help designers achieve unusual shapes and project-specific dimensions while reducing some of the manual fabrication required on-site.
Ultimately, the right construction solution depends on the specific application, environmental conditions, design requirements, and applicable building standards. By evaluating these factors before construction begins, spa owners, architects, and contractors can create wellness spaces that are functional, durable, efficient, and visually distinctive.
For projects that require specialized solutions beyond standard spa construction panels, ThermaCraft Wellness provides customized construction solutions for modern wellness environments. From steam rooms and saunas to hammams, spa areas, and other specialized spaces, ThermaCraft Wellness focuses on practical construction systems designed around the requirements of each project. If you are planning spa room construction or a complete wellness center construction project, exploring solutions for insulation, panel construction, custom EPS components, and specialized wellness spaces can help create a more efficient and cohesive result. Explore ThermaCraft Wellness’ solutions for steam rooms, saunas, hammams, and wellness center construction to find the right approach for your upcoming project.
Understanding insulation and thermal performance is an important part of planning a modern spa or wellness facility, especially in areas where temperature control is essential. The U.S. Department of Energy explains that insulation and air sealing work together to improve building performance, comfort, and energy efficiency. These principles are useful to consider when evaluating construction systems for spa construction, spa room construction, and wider wellness center construction projects. For additional technical information about insulation, air sealing, and building-envelope performance, see the U.S. Department of Energy’s Insulation Guide for Contractors.